Waldorf, Maryland
Walk In Shower Installation in Waldorf, MD
Walk In Shower Installation in Waldorf, Maryland, built waterproofing first and priced in a written scope before work begins.
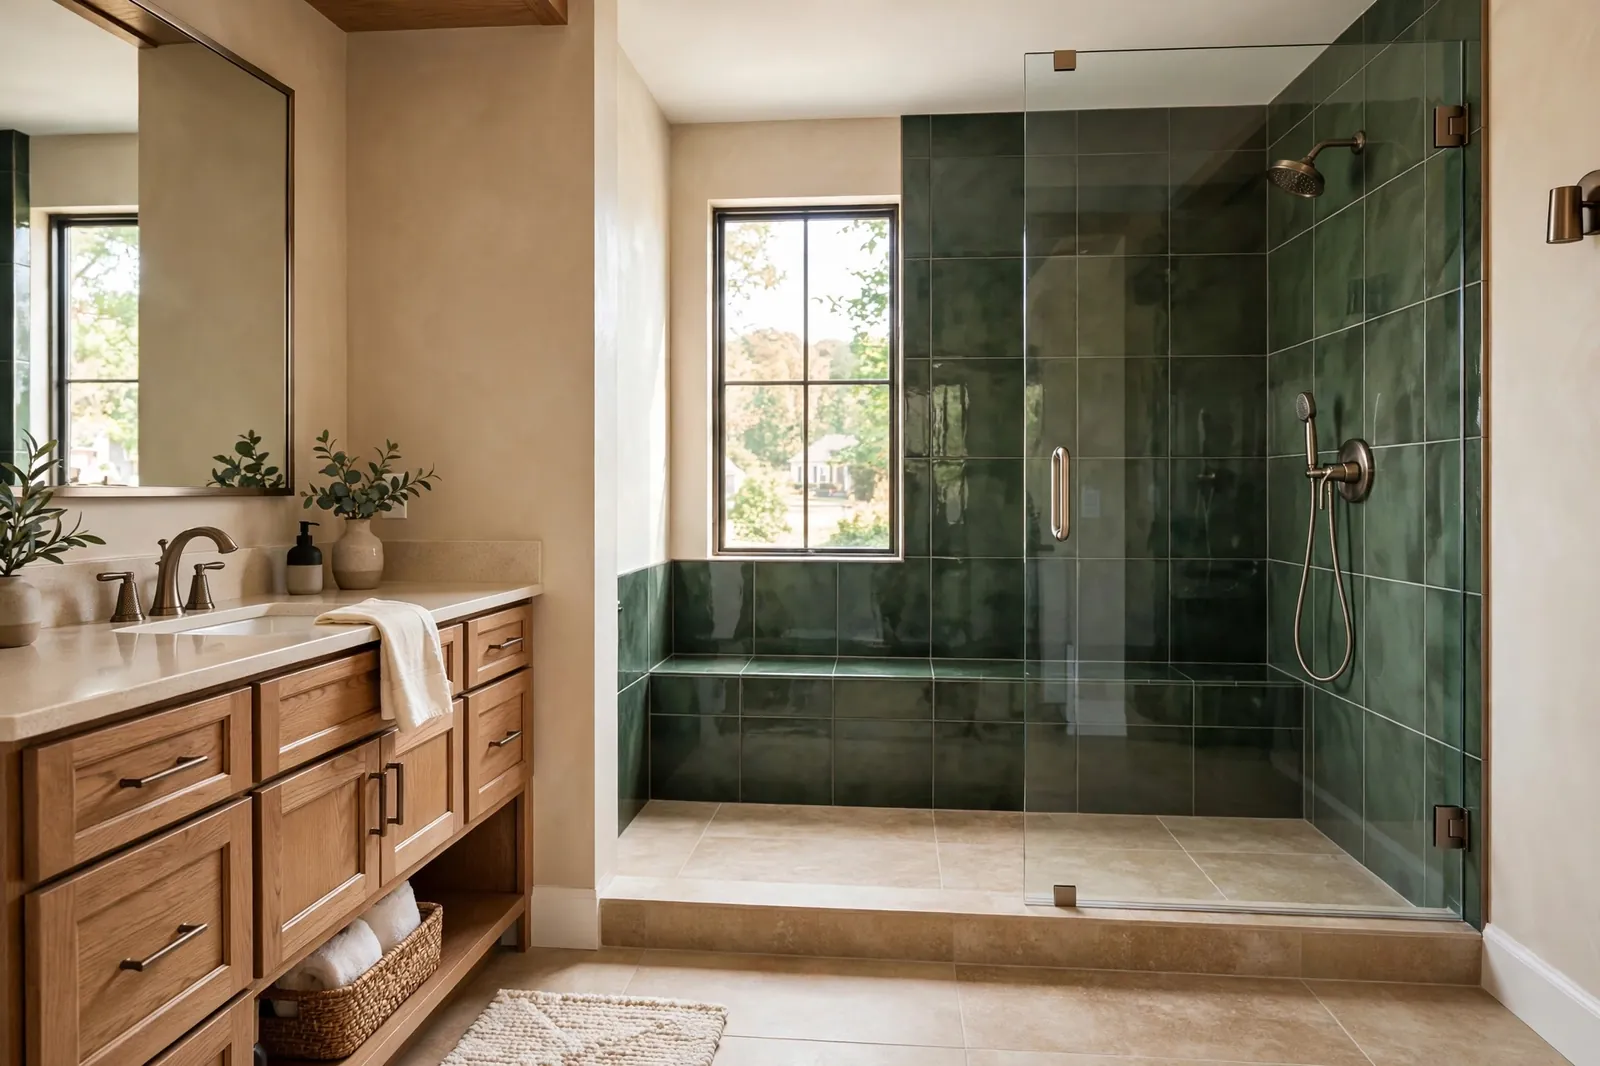
Waldorf, Maryland
Walk In Shower Installation in Waldorf, Maryland, built waterproofing first and priced in a written scope before work begins.
A walk in shower changes a bathroom before the water ever runs. There is no curtain to push aside and no high wall to step over, just an open, tiled space that light moves through and two people can pass in without turning sideways. It is the single change Waldorf homeowners describe most like a quality of life upgrade rather than a renovation.
We are Waldorf Bathroom Remodeling Company, and we install walk in showers across Charles County, in primary suites chasing a calmer room and in hall bathrooms whose owners plan to stay in their homes for decades. Installing one well is an exercise in water management: exact floor slope, a drain placed for the room, membrane coverage that runs past the wet zone, and glass positioned by measurement rather than hope. Get those four things right and a walk in shower is the easiest shower you will ever own.
The first choice is the threshold. A low curb, two to four inches of tiled step, is the forgiving option: it keeps water decisively in, works over almost any framing, and still reads as open and modern. A curbless entry removes the step entirely, so the bathroom floor runs unbroken into the drain, but it asks more of the build, because the subfloor has to be rebuilt lower to carry the slope without raising the shower floor above the room.
The drain is the second decision. A center drain is the classic layout and the simplest slope. A linear drain set along one wall lets large format tile run in broad, nearly seamless planes and gives the room its most contemporary look. Glass is the third: a single fixed panel handles most layouts, holding spray in while leaving the entry open, and it is templated after the tile is finished so the fit is exact instead of approximate.
A walk in shower is naturally the most accessible shower in the house, and a little planning makes it stay that way. We set solid blocking in the walls wherever grab bars might ever go, whether or not bars are installed on day one, so adding them later is a ten minute job instead of a wall opening. A handheld spray on a slide bar serves standing and seated showers alike, and a bench turns the space into somewhere you can sit under warm water rather than hurry out of it.
The floor tile does quiet safety work too. Smaller formats with more grout lines give wet feet real grip, which matters far more than the sheen of a polished large tile in a space built around water. Layered, brighter lighting finishes the job. None of these choices announces itself as accessibility equipment. Together they make a shower that stays easy at forty, at seventy, and on the one bad knee week in between.
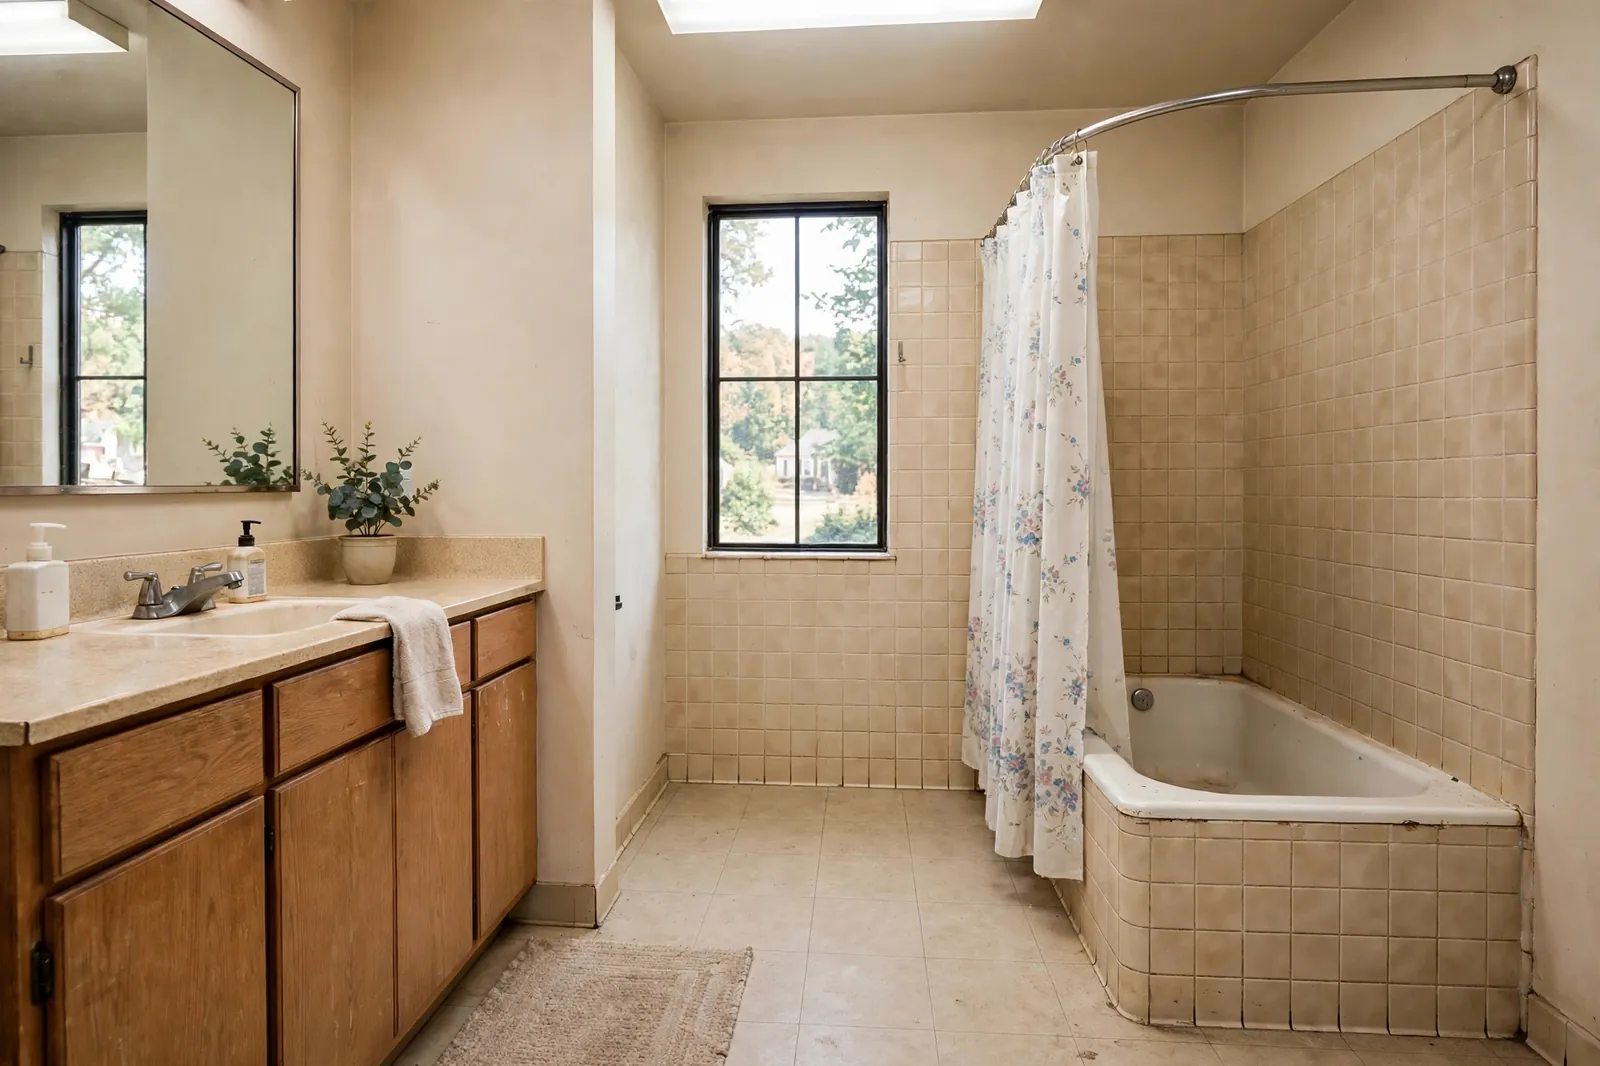
A Wakefield ranch had a narrow fiberglass tub and shower unit in the hall bathroom that the owners, both in their sixties, had begun avoiding in favor of the small primary shower. We removed the unit, rebuilt the alcove as a low threshold walk in shower with a linear drain, and ran the waterproofing membrane past the wet zone so the entry area stays dry. Grab bars set into solid blocking match the fixture finish, and a handheld spray on a slide bar serves both seated and standing showers.
Walk in shower installation in Waldorf runs $8,500 to $14,500, with a build of two to three weeks. A low curb design with a center drain and standard tile sits toward the lower end. A curbless entry costs more because the subfloor is rebuilt to carry the slope, and linear drains, large format tile, and wider glass panels each add their share. What does not change across the range is the waterproofing: full membrane coverage, sealed seams, and a pan built to drain completely.
Your written quote prices the design you choose with the products named, before any demolition is scheduled. If the subfloor or framing under the old unit needs repair, we show you what we found, with photographs, and price that repair plainly rather than burying it. A walk in shower is a precision build, and the quote treats it as one.
Installation begins with the floor, because a walk in shower stands or fails on its slope. We set the drain, build the fall, waterproof beyond the wet zone, and let the membrane cure fully before tile. Tile follows the slope exactly, fixtures and the bench go in, and glass is measured last, templated against the finished tile so the panel fits the opening that actually exists.
Licensed and bonded, building under MHIC license 155221, and veteran friendly: that is the footing every installation stands on. One contract covers the plumbing, waterproofing, tile, and glass in your shower, which matters in a build where four trades meet inside five feet of floor. If anything ever needs attention, there is one company to contact and one standard it answers to.
Walk in shower installation with us runs $8,500 to $14,500. Low curb builds with a center drain sit toward the lower end, while curbless entries, linear drains, large format tile, and wider glass move the figure up. Your consultation produces a fixed written quote with the design and products named, so the price is settled before demolition is discussed.
A low curb is a short tiled step, usually two to four inches, that keeps water in with very little structural fuss. A curbless entry has no step at all, which requires rebuilding the subfloor lower so the slope to the drain still works. Both keep water where it belongs when the slope is built correctly; the choice is mostly about mobility needs and the look you want.
Not when the layout does its job. The shower head is aimed away from the opening, the glass panel is sized and placed to catch the spray pattern, and the floor slope pulls stray water back to the drain. Splash problems come from undersized glass and heads pointed at the entry, both of which are design decisions we make with you before the build.
Two to three weeks for most Waldorf installations. The membrane and tile stages carry cure time that cannot be rushed, and the glass is templated after the tile is finished, which places its installation near the end of the schedule. You receive the full sequence in writing before we begin, so the household knows exactly which days the bathroom is down.
For most buyers, yes. Walk in showers are among the most requested bathroom features in this market, and they photograph and show beautifully. The standing advice is to keep one tub somewhere in the house for families with young children, and most Waldorf homes already have one in a second bathroom, so converting or replacing the primary shower costs nothing in appeal.
Yes, if the blocking is there, and installing that blocking is a standard part of our builds. While the walls are open we place solid wood backing at the heights bars would mount, photograph and note the locations, and close the walls. Adding bars years from now becomes a quick, secure installation instead of a search for studs through finished tile.
Tell us about your bathroom and the work you are picturing. We read every request that comes in and respond with the next steps, starting with a consultation and a written scope with a fixed price for the work you choose.
Licensed and bonded · MHIC license 155221 · Veteran friendly. Prefer to talk it through first? Send the form and we will call you back at the number you give us.